Back
Chestnut
Chestnut
1 bed
1 bath
624
SqFt
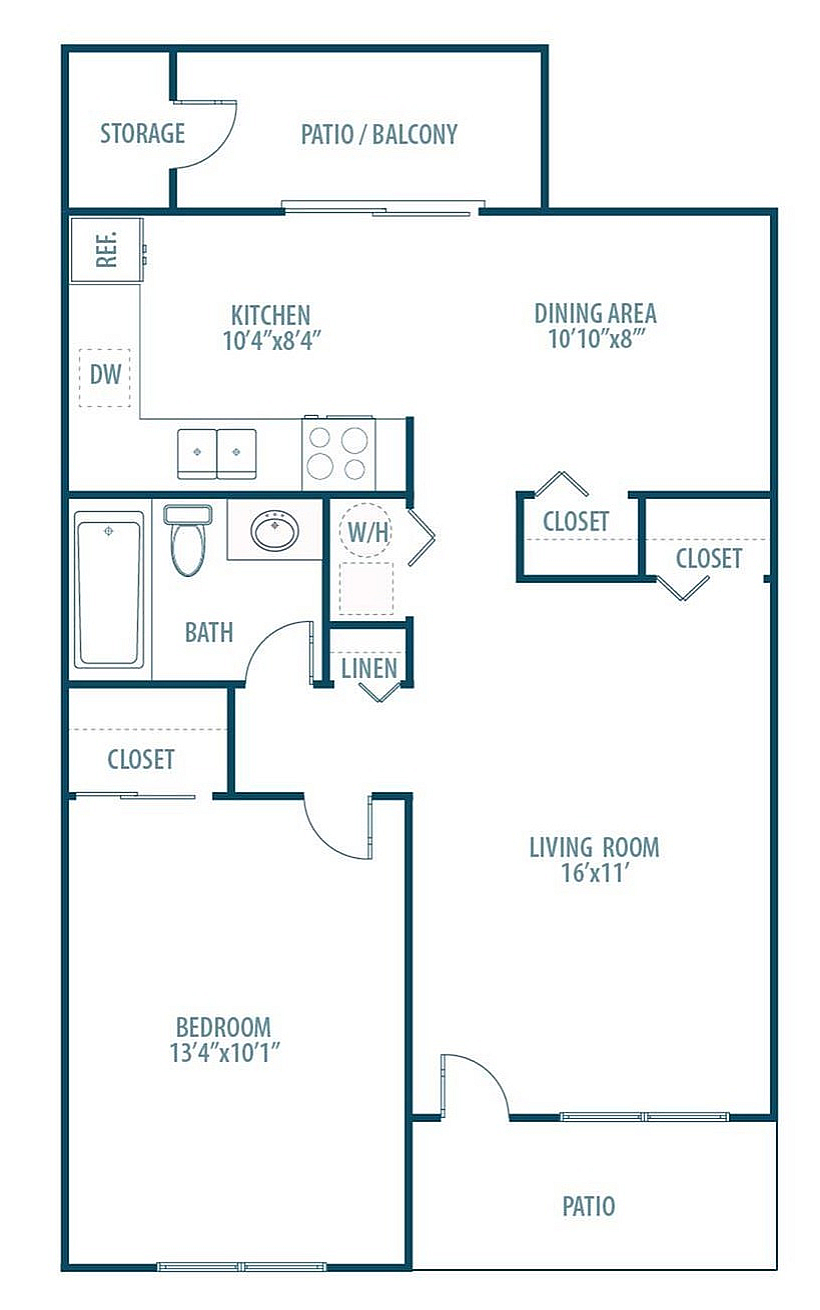
Floor plan overview
Come take a tour of this beautifully laid out 1-bedroom apartment today! This unit is a walk-up unit with a front porch and spacious back patio, ample closet space, modern cabinetry and flooring in an efficient 624 sq. ft. space, it doesn't get much better than what The District at Cape has to offer. Our inclusive community is perfect for college students, retirees, single professionals, and/or families alike. Look forward to taking advantage of our saltwater pool, outdoor basketball court, and upscale fitness center. For our student residents, a campus shuttle to SEMO is available to add some convenience to your daily life. To top it all off, our units are pet-friendly, and our grounds feature a lot of green space for your pets to enjoy. Head to our website for a virtual tour of this unit, real-time pricing and availability, start an application, or see more information about our connected community. We cannot wait to welcome you to your new home at District at Cape!
1/1
Beds/Baths
624
SqFt
Available Units
0 availableFilter Listed Units
Customize your search with filters for price, size, bedrooms, and amenities
0 filters applied
No Units
No Units available currently.
Try changing or removing some of your filters to see if availability changes.
Frequently Asked Questions
The Chestnut floor plan features 1 bedroom and 1 bathroom.
The Chestnut floor plan is approximately 624 square feet. Actual square footage may vary by unit.
Pet information is available for The District at Cape. Please refer to the property's pet policy page for full details on pet allowances and any applicable fees.